Retail & F&B Leasing Opportunities
Uptown
Landing
A New Destination at the University of South Florida
A Co-Brokerage Effort
 ×
×

×
Scroll
Retail & F&B Leasing Opportunities
A New Destination at the University of South Florida
×
The Vision
Not a strip center.
Not a food court.
A curated destination.
Uptown Landing is the first phase of a transformative campus expansion at the University of South Florida—a forward-looking mixed-use development that brings together residential living, destination dining, curated retail, and community gathering spaces within an integrated, walkable neighborhood.
Designed around the principles of the Sarasota School of Architecture—Florida’s mid-century modernist movement, known for climate-responsive design, open-air circulation, and seamless indoor-outdoor living—Uptown Landing creates an environment where architecture serves experience, not the other way around.
Florida Modern. Sarasota School-inspired forms adapted for contemporary mixed use. Deep overhangs, breeze-through corridors, courtyards that invite lingering. Buildings shaped by climate, not commodity.
Every tenant is selected with the whole in mind. Quick-service and craft cocktail. Fitness studio and bookshop. The merchandising strategy is intentional, complementary, and curated for a neighborhood that doesn’t exist anywhere else in Tampa.
Mediterranean-influenced courtyards, shaded terraces, and pedestrian promenades connect every venue. Uptown Landing is designed to be lived in, not driven through—a place where dining, shopping, and gathering happen in the open air, year-round.
Naming & Wayfinding
Uptown Landing sits at the intersection of two ideas — Uptown, a university building toward its most significant chapter yet, and Landing, that ambition made physical and permanent.
Momentum becoming place — where students, researchers, alumni, and Tampa Bay’s broader community come ashore and find something worth staying for. Five landmarks give the district its map.
The arrival threshold — the front door where the district announces itself to campus and corridor.
The open commons at the heart of it all — programming, gathering, and room to breathe.
The walkable spine lined with storefronts, shaded and open-air, that stitches every venue together.
The concentration of food, beverage, and curated retail — the district’s commercial core.
The civic corner where paths meet — the pause point that connects district to campus and stadium.
By the Numbers
Enrolled at USF Tampa campus—the largest single-campus university in Florida
New on-campus stadium ($348.5M), opening Fall 2027, connected to Uptown Landing by pedestrian bridge
Residential units within the development, creating built-in daily foot traffic for every tenant
USF’s annual economic impact on the Tampa Bay region, with the university as a top-five employer
Retail and F&B space across the development, anchored by destination dining and experiential retail
Surrounding census tracts skew young, educated, and high-frequency spending—the ideal consumer profile
The Opportunity
USF Tampa is a top-25 public research university without a walkable, mixed-use retail destination. That changes now.
7:00 PMCampus dining shuts down weekdays. By 4:00 PM on Fridays, options vanish entirely. There is no walkable evening or weekend destination—for 50,000 students, thousands of residents, or the medical center workforce next door. Uptown Landing fills a void that has existed for decades.
35,000 visitorsWalking through the retail district on every game day. The new USF stadium connects directly to Uptown Landing via pedestrian bridge, transforming each event into a pre-game, post-game, and during-game retail opportunity—with a captive, high-energy audience funneled through your front door.
5 distinct segmentsStudents. Residents. Faculty and staff. Moffitt Cancer Center and USF Health employees. Alumni and game-day visitors. Unlike suburban retail, this trade area doesn’t depend on highway signage or drive-by traffic. The audience lives, works, and gathers here.
Young & educatedMedian age 29–34 in the surrounding area. High digital engagement, strong appetite for experiential dining and curated retail. This is the consumer cohort every brand wants—concentrated in one walkable district, under-served by existing options.
Gallery
A first look at Uptown Landing — the district at dusk, its retail promenades, courtyards, and gathering places brought to life.
Renderings by Baker Barrios. Illustrative only and subject to change.
Site Plan
All sixteen spaces are available for lease. Hover or tap a space on the plan — or choose one from the list — to see its size, floor plan, and elevation.
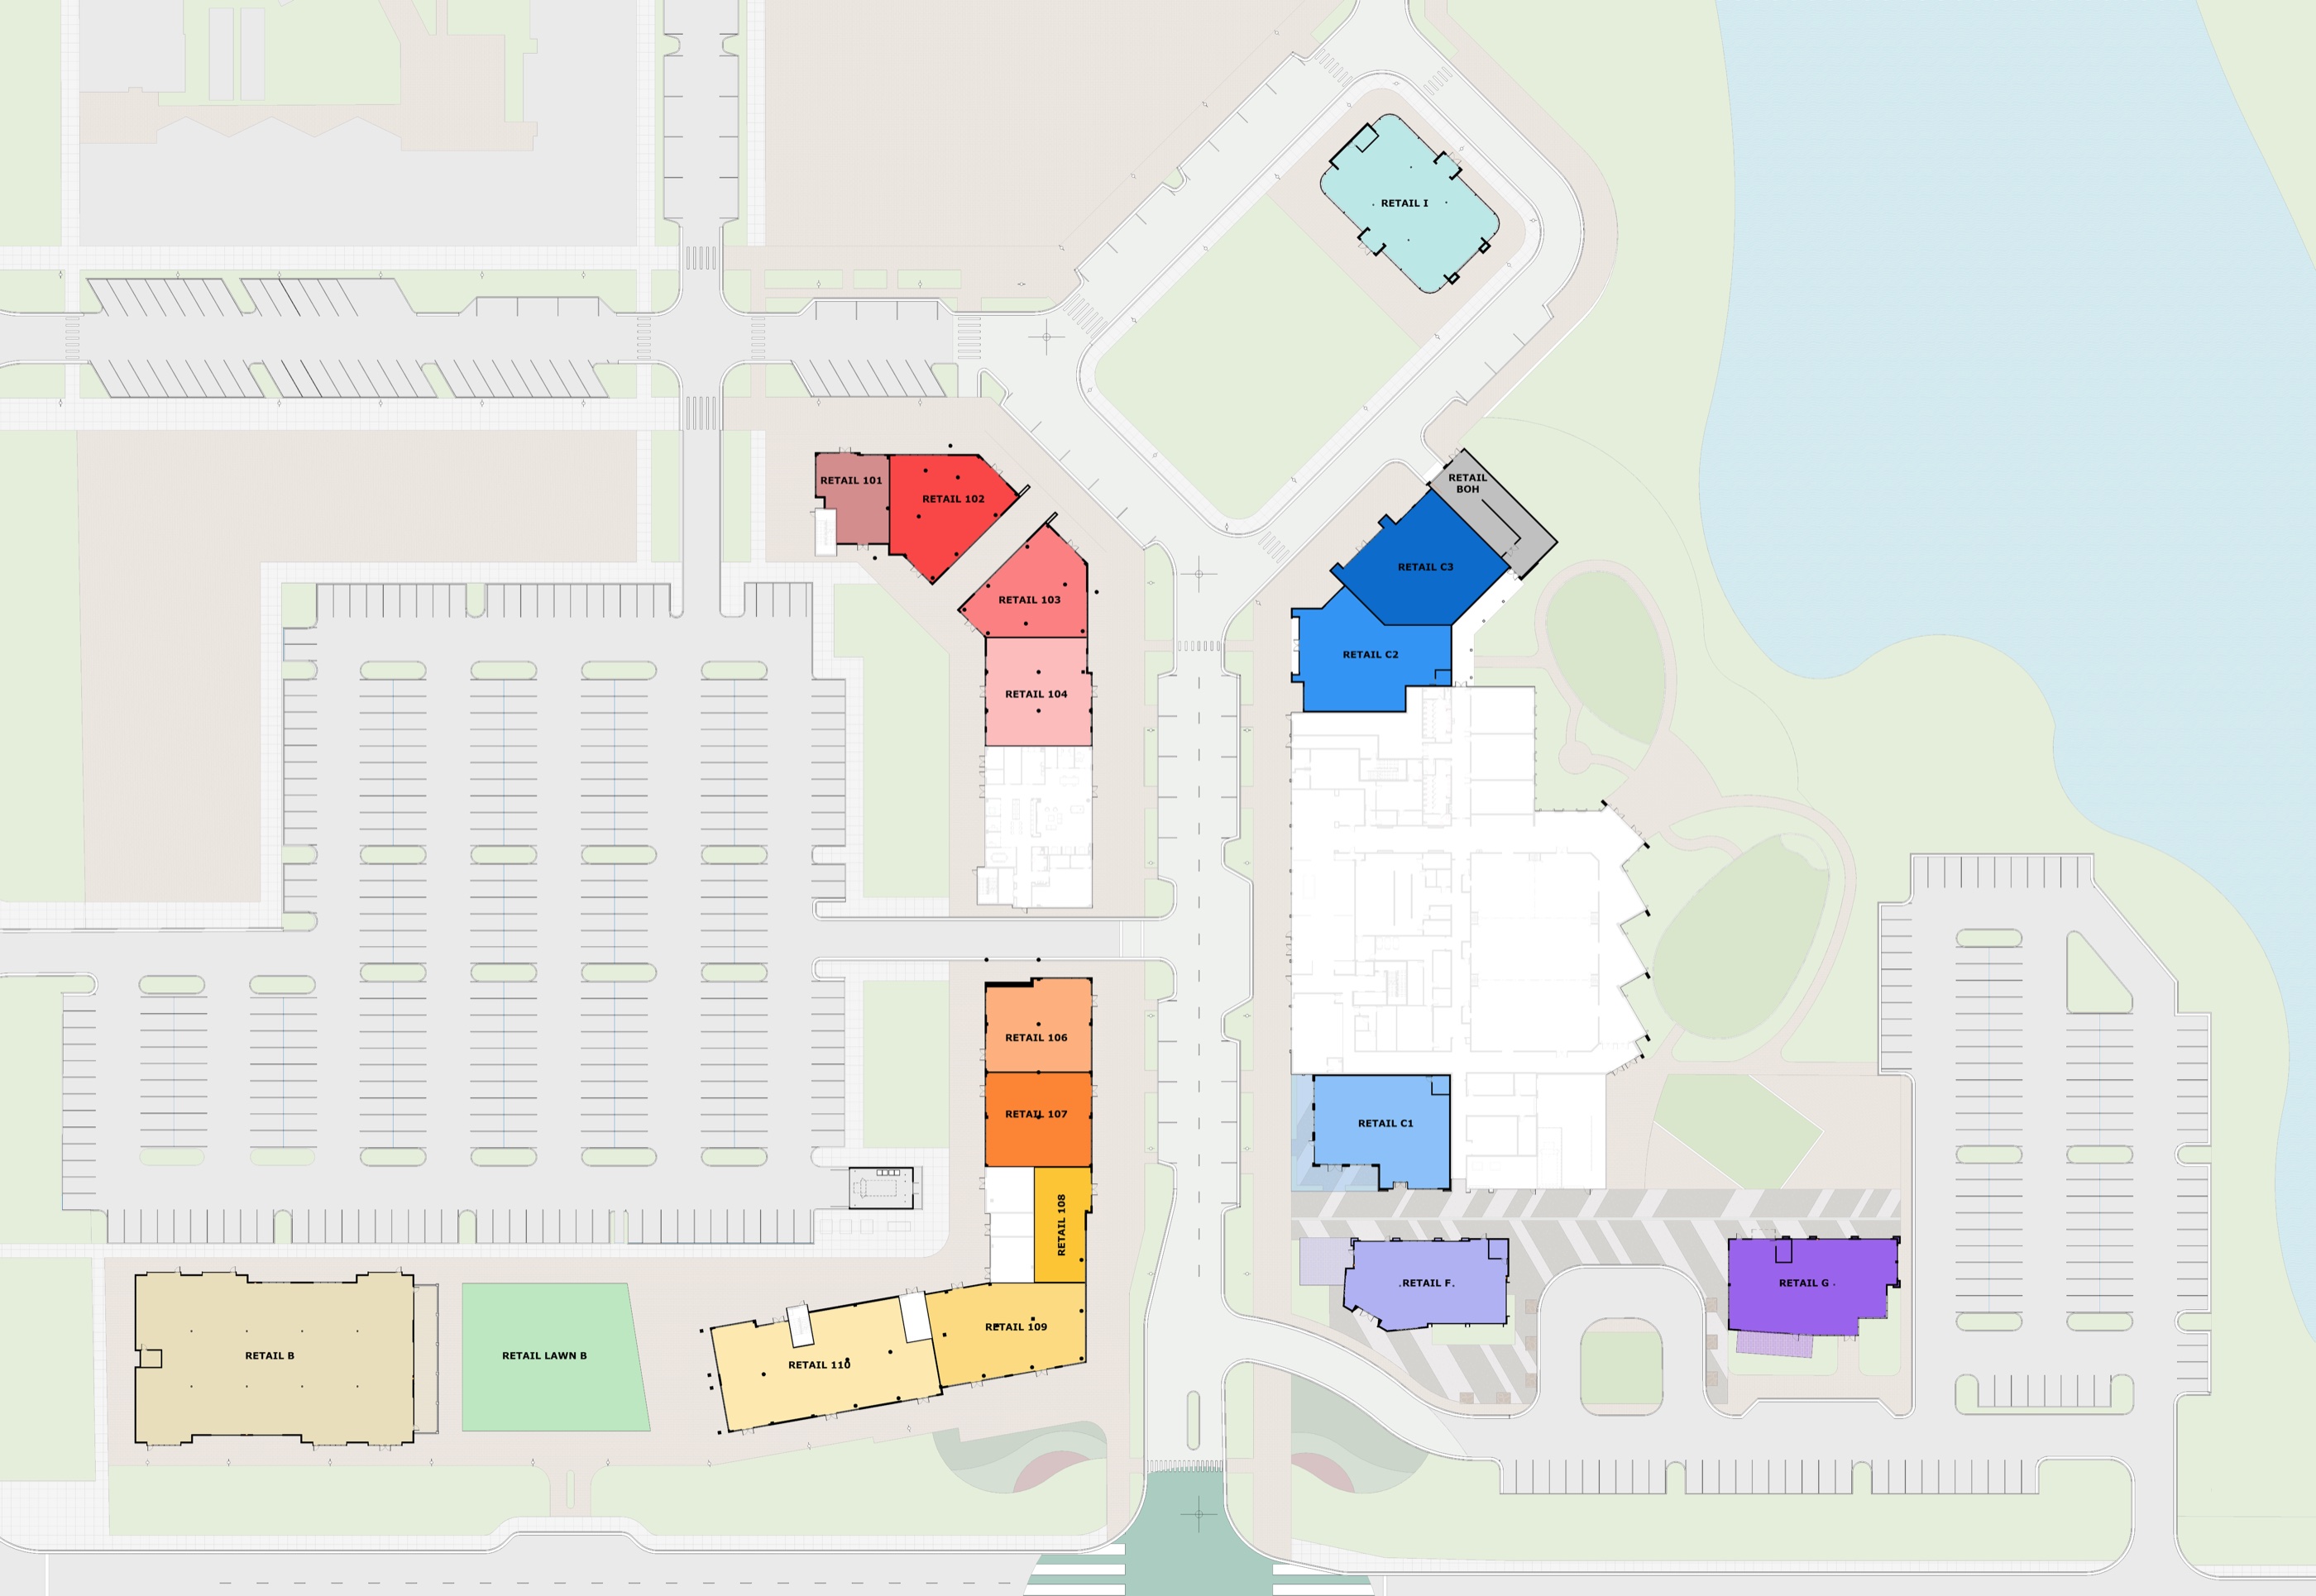
Concept design by Baker Barrios; not for construction. Areas approximate and subject to final architectural verification.
Available Spaces
Individual spaces within Uptown Landing, available for leasing. Each position has been conceived as part of an integrated merchandising strategy—see the context plan above for spatial relationships.
1,755 – 3,172 SF
Fast-casual, grab-and-go, QSR concepts
Up to 13,542 SF
Destination dining, bars, entertainment venues
Available
Studios, wellness, recovery, health concepts
Available
Personal care, convenience, daily essentials
Available
Coffee, bakery, all-day casual
Available
Rotating retail, DTC brands, curated goods
7,381 SF
Community anchor, events, alumni programming
Available
Lobby-adjacent, guest-facing retail
Floor plates, MEP specifications, and detailed LOD packages available upon request.
Leasing Plan
Sixteen retail spaces are available across Uptown Landing, ranging from 1,765 to 13,530 SF. Select any space to view its floor plan and elevation. Full dimensioned plans, MEP specifications, and LOD packages are available on request.
Concept design by Baker Barrios; not for construction. Areas approximate and subject to final architectural verification.
Location
Leasing Inquiries
A McDevitt & Archer Real Estate co-brokerage — for leasing inquiries, merchandising plans, and site tours
Founder & Managing Broker
St. Petersburg, FL
2412 Central Avenue, St. Petersburg, FL 33712
A McDevitt & Archer Real Estate Co-Brokerage